Save
Ask
Tour
Hide
Share
$2,699,000
New Listing

5228 Castlereigh Court
Granite Bay, CA 95746

For Sale|Single Family Residence|Active
6
Beds
7
Total Baths
5
Full Baths
2
Partial Baths
6,676
SqFt
$404
/SqFt
1996
Built
Subdivision:
Wexford
County:
Placer
Call Now: (408)-605-0129
Is this the listing for you? We can help make it yours.
(408)-605-0129
5228 Castlereigh Court5228 Castlereigh Court5228 Castlereigh Court5228 Castlereigh Court
Save
Ask
Tour
Hide
Share

Mortgage Calculator

Monthly Payment (Est.)

Enter an interest rate to see your estimated monthly payment.
Calculator powered by Showcase IDX, a Constellation1 Company. Copyright ©2026 Information is deemed reliable but not guaranteed.

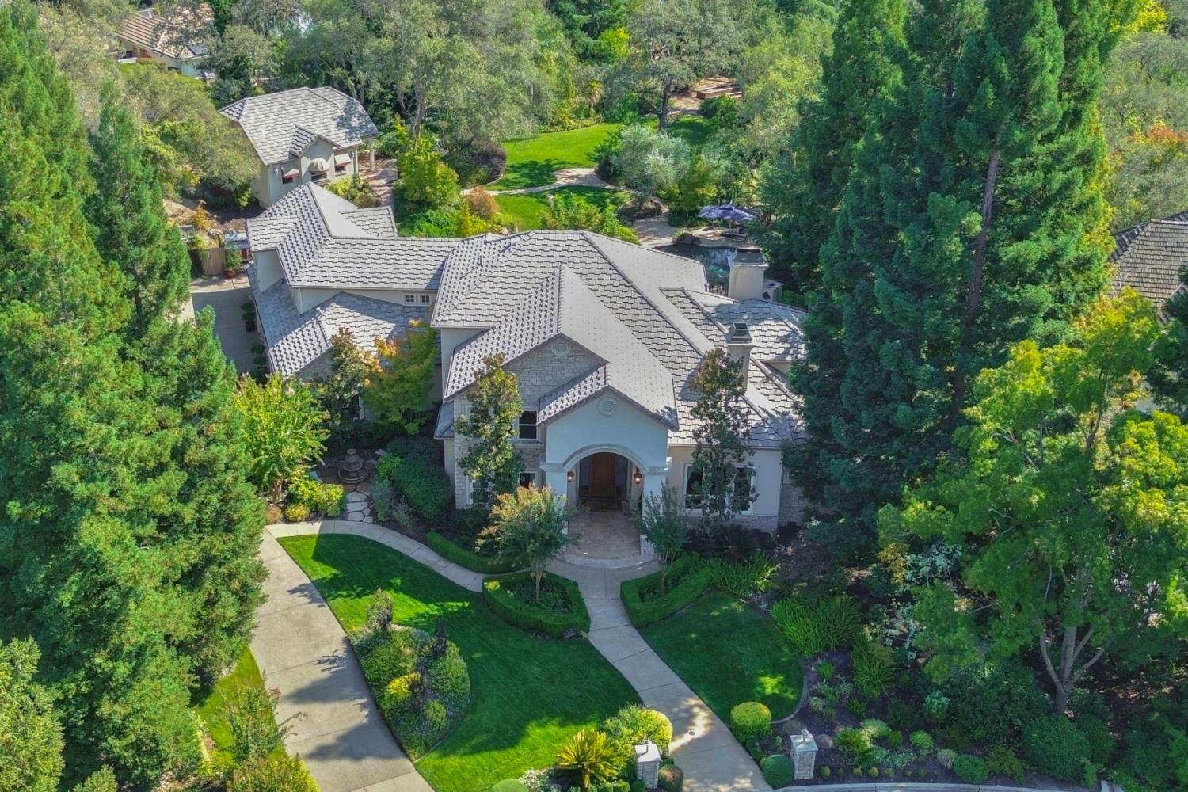
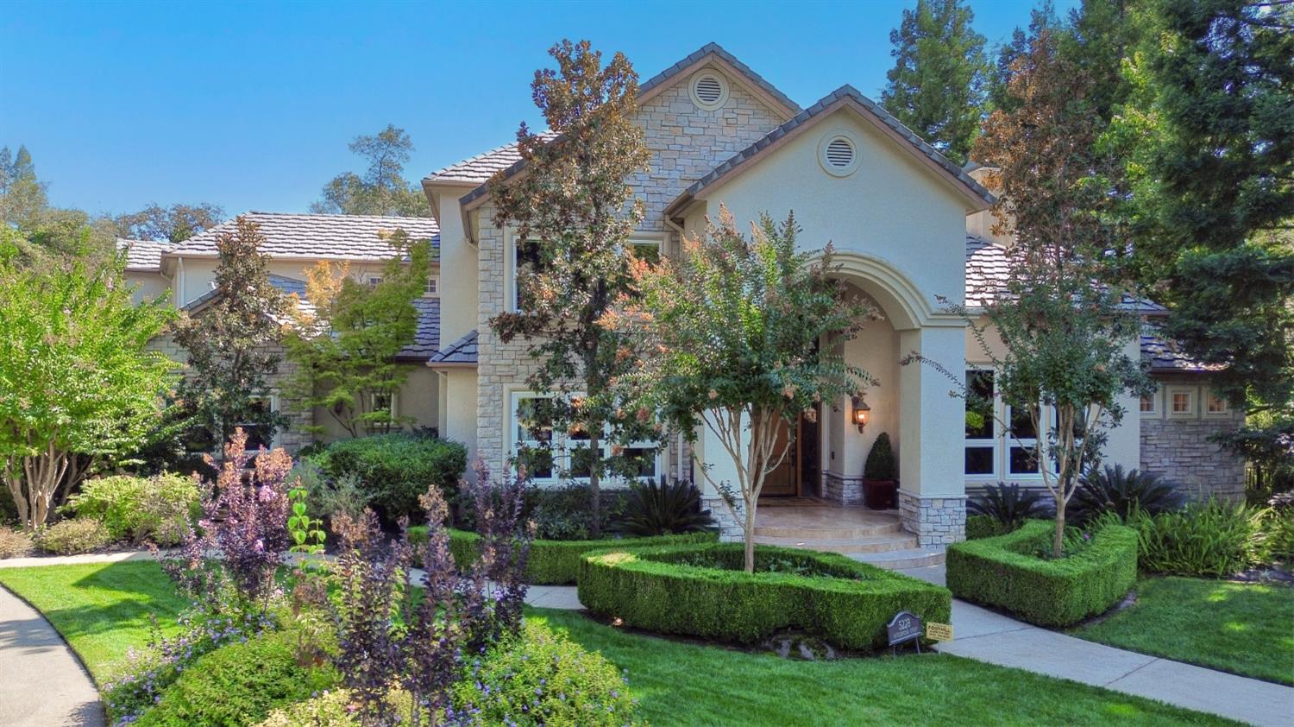
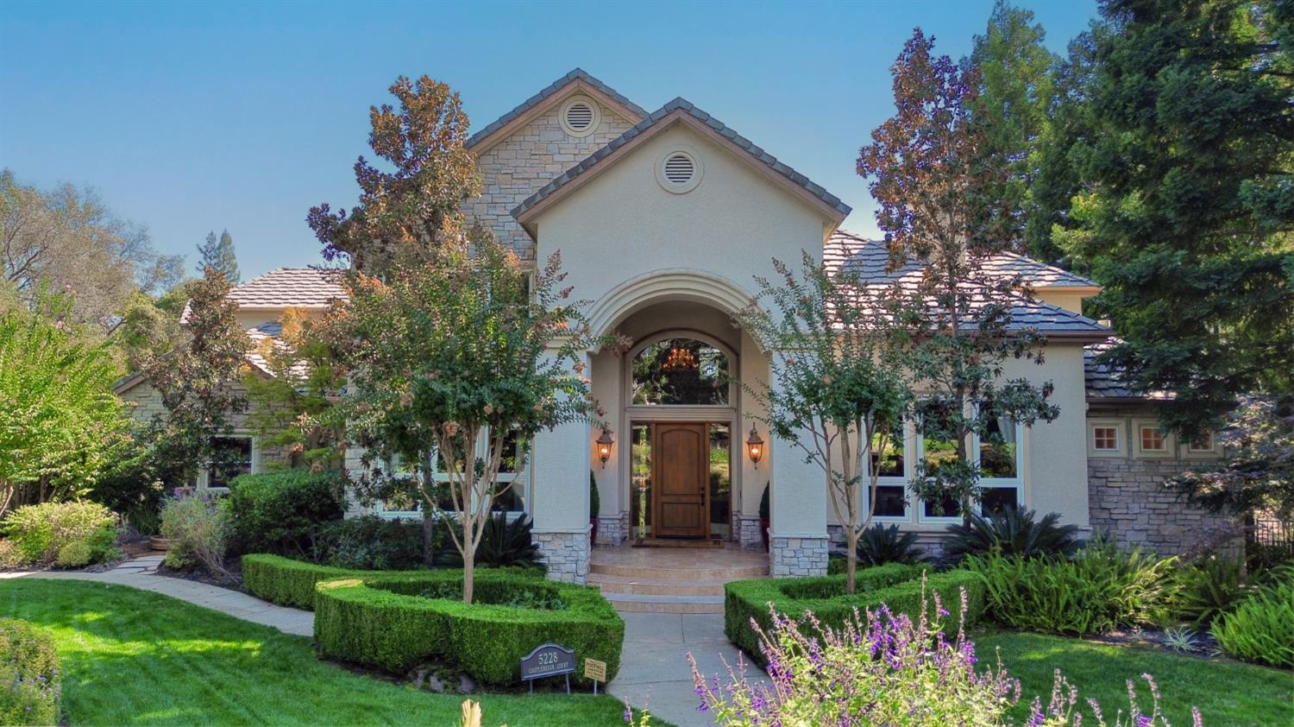
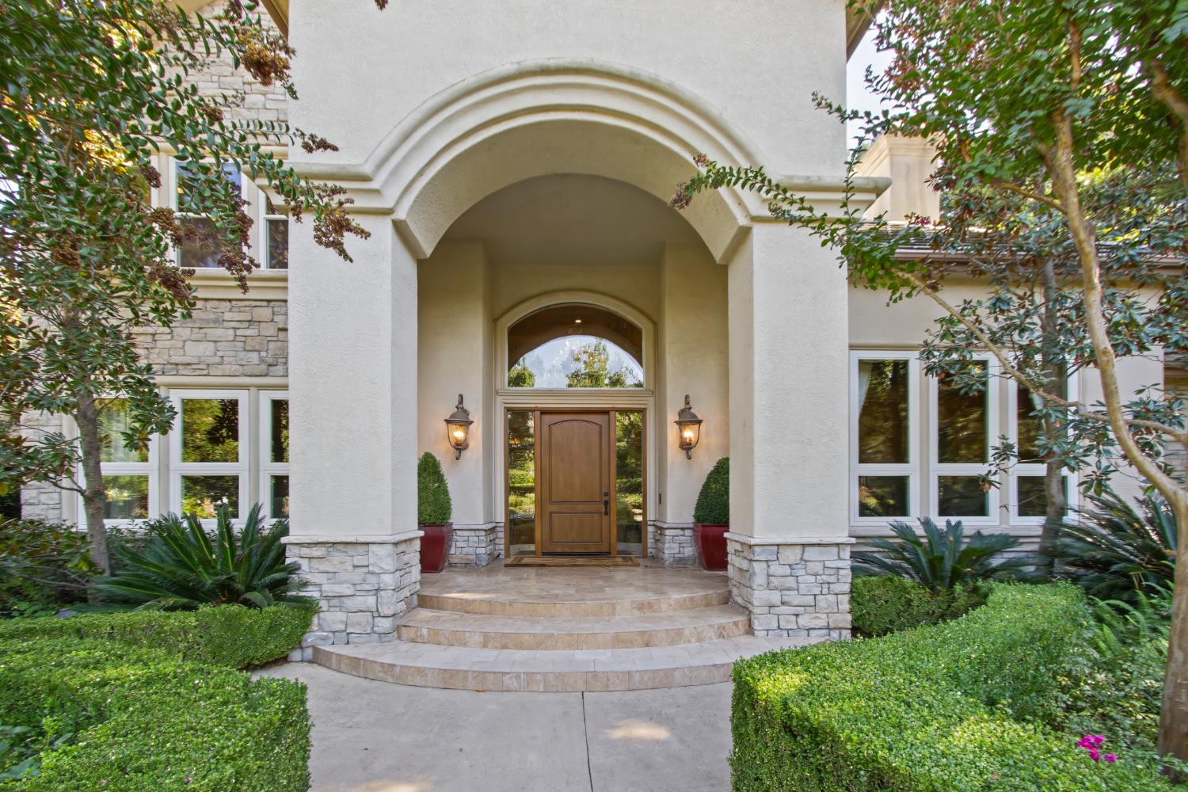
Set on a private lot in Granite Bays desirable Wexford community, this distinctive property offers a peaceful, park-like setting and a spacious, flexible floor plan. The main residence features a primary suite on the main level, along with an office complete with desk and built ins. Upstairs are four additional bedrooms, all en-suite plus a flex room with a wet bar. The home includes custom cabinetry built-ins and precast fireplace surrounds in the primary bedroom, family room, and living room adding to the home's character. A separate detached guest house offers its own bedroom, bathroom, kitchenette and sitting area providing a private and comfortable space for guests or extended family, its thoughtful design gives it a welcoming feel while complementing the property. The grounds were designed by Michael Glassman and updated by Bushnell Design, the rear yard is made for entertaining. A full outdoor kitchen and fireplace overlook the sparkling pool and spa bringing the home's indoor and outdoor living spaces together. The oversized four-car garage includes a workspace area and plenty of storage cabinets. With its generous grounds, en-suite bedrooms separate guest house and resort setting, this Wexford property offers a rare combination of space, privacy and versatility.

Save
Ask
Tour
Hide
Share
Listing Snapshot
Price 
$2,699,000
Days On Site 
0 Days
Bedrooms 
6
Inside Area (SqFt) 
6,676 sqft
Total Baths 
7
Full Baths 
5
Partial Baths 
2
Lot Size 
0.9241 Acres
Year Built 
1996
MLS® Number 
226121499
Status 
Active
Property Tax 
N/A
HOA/Condo/Coop Fees 
$416 monthly
Sq Ft Source 
N/A
Friends & Family
Recent Activity
5 hours agoListing updated with changes from the MLS®
22 hours agoListing first seen on site
General Features
Acres 
0.9241
Additional Property Use 
Residential
Cross Street 
Wexford Cir.
Foundation 
Raised
Garage 
Yes
Garage Spaces 
4
Parking 
Garage Faces Side
Pets 
Yes
Property Sub Type 
Single Family Residence
Sewer 
Public Sewer
Style 
Traditional
Utilities 
Natural Gas AvailableCable AvailableNatural Gas Connected
Water Source 
Public
Zoning 
Res
Interior Features
Appliances 
Built-In Gas RangeBuilt-In RefrigeratorIce MakerDishwasherDisposalMicrowaveDouble OvenWine Refrigerator
Cooling 
Multi UnitsCentral Air
Electric 
220 Volts220 Volts in Laundry
Fireplace 
Yes
Fireplace Features 
Living RoomOutsideFamily Room
Fireplaces 
4
Flooring 
CarpetStone
Heating 
Natural GasCentral
Interior 
Central VacuumWet BarGranite CountersKitchen Island
Laundry Features 
Laundry RoomSinkMain Level
Spa 
Yes
Window Features 
Double Pane Windows
Save
Ask
Tour
Hide
Share
Exterior Features
Construction Details 
StuccoFrame
Lot Features 
SlopedSprinklers In FrontSprinklers In Rear
Other Structures 
Other
Patio And Porch 
CoveredPatio
Pool Features 
GunitePool/Spa ComboSalt WaterPrivate
Private Pool 
Yes
Roof 
Tile
Spa 
Yes
Spa Features 
In Ground
Windows/Doors 
Double Pane Windows
Community Features
Association Amenities 
ClubhouseTennis Court(s)
Association Fee 
$416.0
Association Fee Frequency 
Monthly
Community Features 
Gated
MLS Area 
12746
School District 
Placer
Financing Terms Available 
CashConventional
Roads 
Asphalt
Schools
School District
Placer
Elementary School
Unknown
Middle School
Unknown
High School
Unknown
Listing courtesy of RE/MAX Gold


All measurements and all calculations of the area are approximate. Information provided by Seller/Other sources, not verified by Broker. All interested persons should independently verify the accuracy of information. Provided properties may or may not be listed by the office/agent presenting the information. Data maintained by MetroList® may not reflect all real estate activity in the market. All real estate content on this site is subject to the Federal Fair Housing Act of 1968, as amended, which makes it illegal to advertise any preference, limitation or discrimination because of race, color, religion, sex, handicap, family status or national origin or an intention to make any such preference, limitation or discrimination. Terms of Use
Last checked 2026-10-03 02:36 PM PDT

Neighborhood & Commute
Source: Walkscore
Save
Ask
Tour
Hide
Share